* Price shown is total price based on community-supplied monthly required fees. Excludes user-selected optional fees and variable or usage-based fees and required charges due at or prior to move-in or at move-out. View Fees and Policies for details. Price, availability, fees, and any applicable rent special are subject to change without notice. * Square footage definitions vary. Displayed square footage is approximate.
Fees and Policies
The fees listed below are community-provided and may exclude utilities or add-ons. All payments are made directly to the property and are non-refundable unless otherwise specified.
One-Time Basics
Due at Move-In
Security Deposit - Refundable
$2,095
Dogs
Dogs Allowed
Cats
Cats Allowed
Convenient For
Undergraduates
Graduate Students
Faculty/Staff
Apartment Description
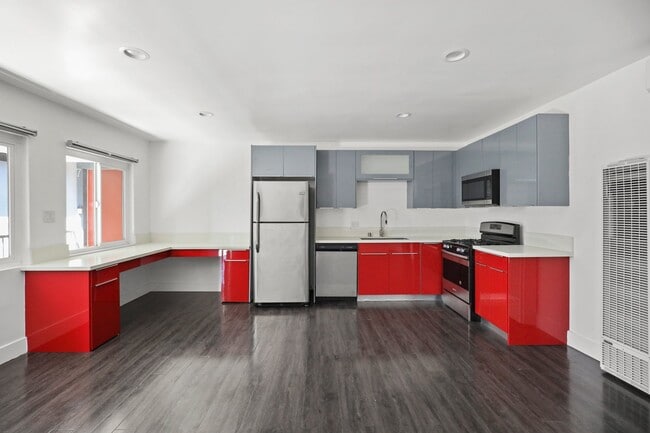
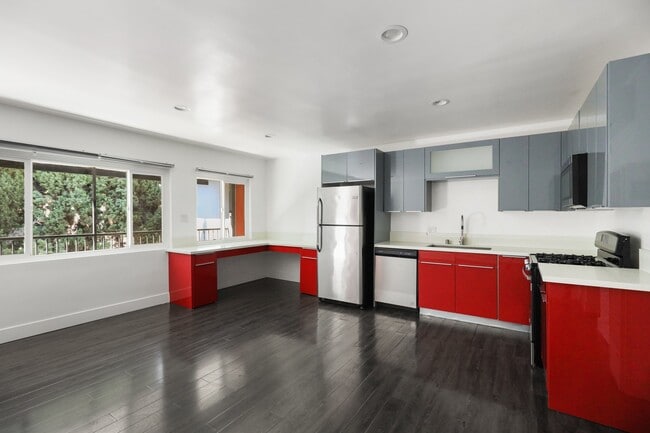
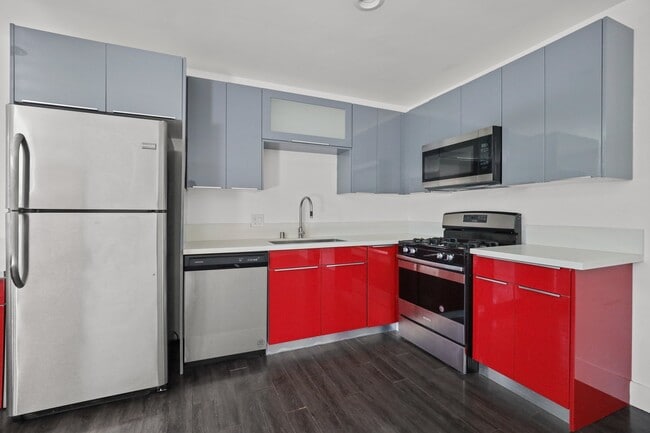
Property Id: 2799368 New One Bedroom w/ New Appliances | Downtown Los Angeles & Minutes to USC | Re-Defining Modern Living INQUIRIES | TEXT/ CALL : CURRENT AVAILABILITIES: vf- * Please note: the advertised price of $1,995 is based off a $1... ,200 concession - (applied upfront and all at once) being factored into the monthly base rent due of $2,095 (TWO THOUSAND AND NINETY FIVE DOLLARS) to show the savings. Carefully restored and designed by a renowned LA designer, these 1960s modern luxury rental homes feature keyless entry door locks to spacious one and two-bedroom floor plans with newly renovated kitchen and bathrooms. The kitchen boasts sparkling white stone quartz countertops with brand new self-closing cabinetry and high-end stainless-steel refrigerators with matching gas cooktop with oven and microwave. iRing doorbells with a smart home video security camera are also included. There's a community washer and dryer on site. Bathrooms feature porcelain tiled bath tubs and glass shower doors. Each rental home also includes central A/C cooling and heating with recessed lights with luxury style cellular shade window blinds and distressed wood plank floors. | INTERIOR | - Cellular Shade Window Blinds - Spacious Designer Floor Plan - Vinyl Plank Flooring | KITCHEN | - Modern Designer Cabinetry - Quartz Countertops - Stainless-Steel Appliances - Refrigerator - Range w/ Oven - Microwave - Open Kitchen Space Layout | BATH | - Tiled Shower and Bath - Glass Shower Doors - Oversized Vanity Mirror | AMENITIES | - Washer & Dryer (community) - Assigned Parking - A/C Units
Contact
TurboTenant
VF Developments
Protect yourself from fraud. Do not send money to anyone you don't know.