

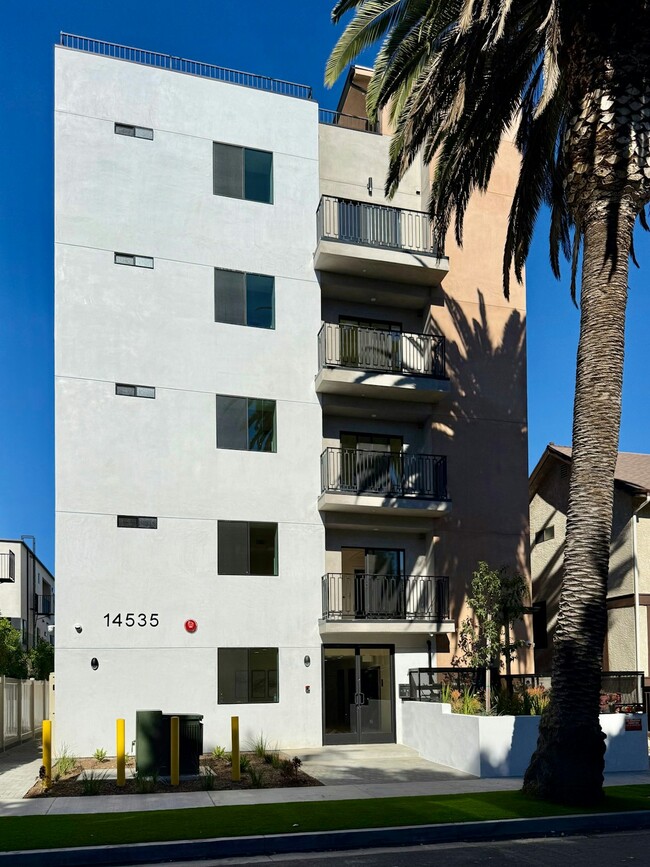
14535 Weddington St, Los Angeles, CA 91411
14535 Weddington St, Los Angeles, CA 91411
Map -
Url: http://www.losangelesoffcampus.com/housing/property/14535-weddington-street-unit-1bd-e-model/qcl0qlx
Phone Number: (818) 891-5450
Data provided by TravelTime
| Number of Bedrooms | Number of Bathrooms | Rent Range | Square Footage | Name of Floor Plan | Unit Number | Availability | Newly Added | View More Details |
|---|
Fees and Policies
The fees listed below are community-provided and may exclude utilities or add-ons. All payments are made directly to the property and are non-refundable unless otherwise specified.
One-Time Basics
Due at Move-In
- Security Deposit - Refundable$2,272
Convenient For
- Undergraduates
- Graduate Students
- Faculty/Staff
Lease Terms
- 12 month lease
Amenities
Unit Features
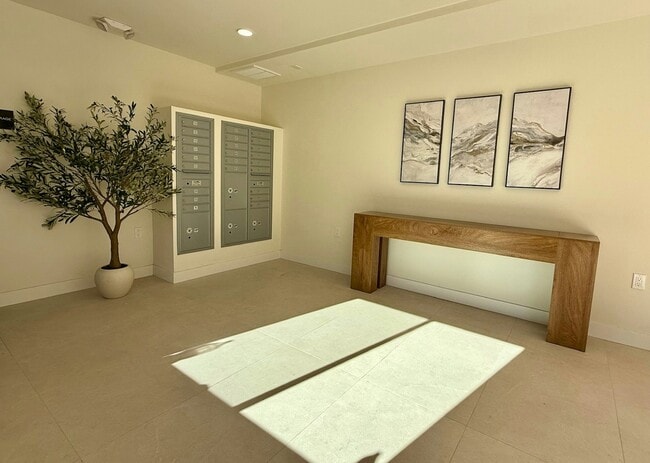
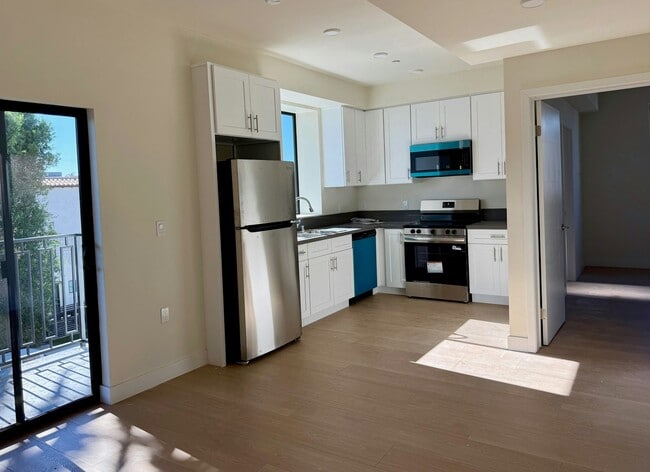
- Air Conditioning
- Dishwasher
- Garbage Disposal
- Microwave
- Refrigerator
Shopping Centers
| 5150-5162 Van Nuys Blvd | Walk: 4 min | Distance: 0.2 mi |
|---|---|---|
| 14431-14445 Burbank Blvd | Walk: 10 min | Distance: 0.5 mi |
| 14832-14844 Magnolia Blvd | Walk: 10 min | Distance: 0.5 mi |
Transit / Subway
| Van Nuys | Walk: 61 min | Distance: 3.2 mi |
|---|---|---|
| North Hollywood Station | Drive: 7 min | Distance: 4.7 mi |
| Universal City/Studio City | Drive: 9 min | Distance: 6.6 mi |
| Burbank-Bob Hope Airport | Drive: 13 min | Distance: 7.6 mi |
| Burbank Airport - North (Av Line) Metrolink Station | Drive: 14 min | Distance: 8.4 mi |
| Sun Valley | Drive: 14 min | Distance: 8.5 mi |
| Hollywood/Highland Station | Drive: 14 min | Distance: 9.6 mi |
| Northridge | Drive: 17 min | Distance: 9.7 mi |
| Hollywood/Vine Station | Drive: 13 min | Distance: 9.8 mi |
Airports
| Bob Hope | Drive: 13 min | Distance: 7.6 mi |
|---|---|---|
| Los Angeles International | Drive: 28 min | Distance: 19.5 mi |
Colleges and Universities Nearby
| Valley College | Walk: 43 min | Distance: 2.2 mi |
|---|---|---|
| New York Film Academy | Drive: 10 min | Distance: 7.5 mi |
| Woodbury University | Drive: 16 min | Distance: 8.9 mi |
Parks and Recreation
| The Japanese Garden | Walk: 47 min | Distance: 2.5 mi |
|---|---|---|
| Sepulveda Basin Wildlife Reserve | Walk: 43 min | Distance: 2.2 mi |
| Los Encinos State Historic Park | Drive: 7 min | Distance: 4.1 mi |
| Lake Balboa | Drive: 8 min | Distance: 4.9 mi |
| Skirball Cultural Center | Drive: 9 min | Distance: 5.5 mi |


