

5305 White Oak Ave, Los Angeles, CA 91316
5305 White Oak Ave, Los Angeles, CA 91316
Map -
Url: http://www.losangelesoffcampus.com/housing/property/5305-white-oak-avenue-unit-d/8n94r00
Phone Number: (747) 340-9523
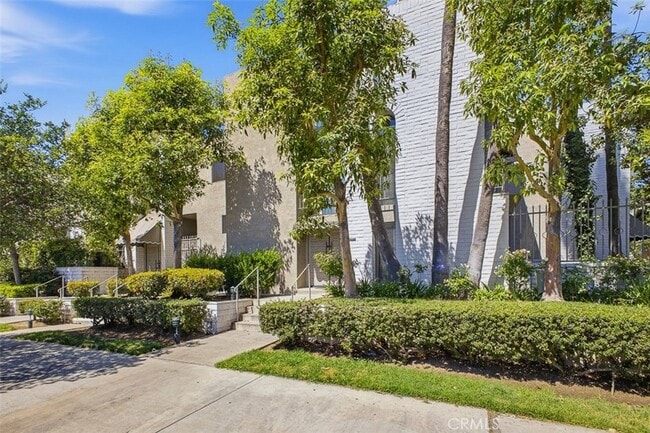
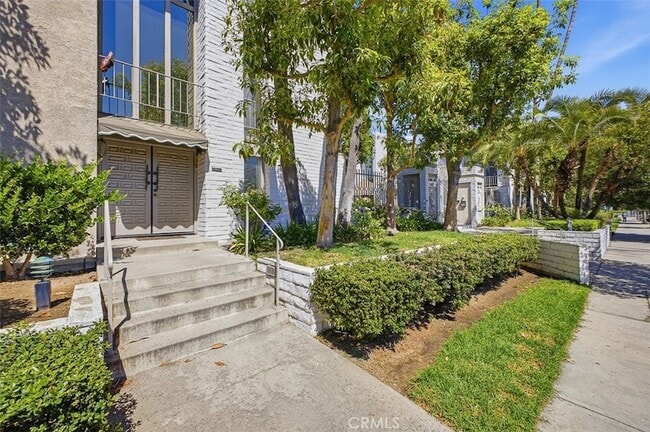
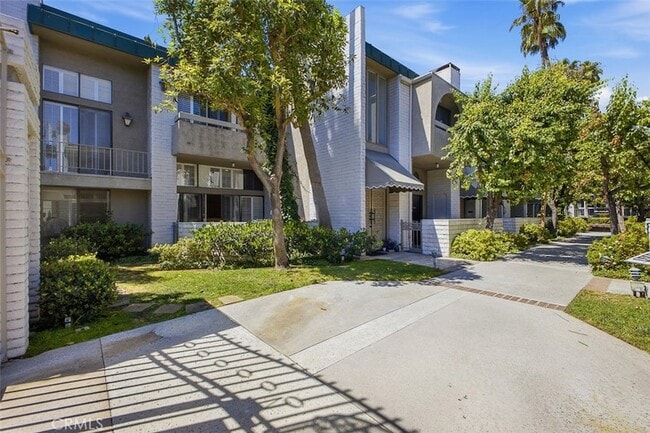
Data provided by TravelTime
| Number of Bedrooms | Number of Bathrooms | Rent Range | Square Footage | Name of Floor Plan | Unit Number | Availability | Newly Added | View More Details |
|---|
Fees and Policies
The fees listed below are community-provided and may exclude utilities or add-ons. All payments are made directly to the property and are non-refundable unless otherwise specified.
- Garage Attached
- Garage
Convenient For
- Undergraduates
- Graduate Students
- Faculty/Staff
Contact
Keller Williams R. E. Services
Arthur Ambarchyan
Protect yourself from fraud. Do not send money to anyone you don't know.
Amenities
Unit Features
- Air Conditioning
- Dishwasher
- Fireplace
Laundry
- Laundry Access
- Laundry Room in Community
- Washer/Dryer in Unit
Community Features
- Pool
Shopping Centers
| Encino Valley Shopping Center | Walk: 8 min | Distance: 0.4 mi |
|---|---|---|
| Prime Encino Location | Walk: 8 min | Distance: 0.4 mi |
| Encino Plaza- Prime Ventura Blvd Exposure | Walk: 11 min | Distance: 0.6 mi |
Transit / Subway
| Northridge Metrolink Station | Drive: 13 min | Distance: 6.0 mi |
|---|---|---|
| Northridge | Drive: 13 min | Distance: 6.0 mi |
| Van Nuys | Drive: 14 min | Distance: 7.3 mi |
| Van Nuys Metrolink Station | Drive: 14 min | Distance: 7.6 mi |
Airports
| Bob Hope | Drive: 20 min | Distance: 13.0 mi |
|---|---|---|
| Los Angeles International | Drive: 30 min | Distance: 21.1 mi |
Colleges and Universities Nearby
| Pierce College | Drive: 9 min | Distance: 4.6 mi |
|---|---|---|
| Cal State Northridge | Drive: 14 min | Distance: 6.3 mi |
| Valley College | Drive: 14 min | Distance: 8.5 mi |
Parks and Recreation
| Los Encinos State Historic Park | Walk: 31 min | Distance: 1.6 mi |
|---|---|---|
| Reseda Park Lake | Walk: 41 min | Distance: 2.1 mi |
| Lake Balboa | Walk: 43 min | Distance: 2.3 mi |
| The Japanese Garden | Walk: 71 min | Distance: 3.7 mi |
| Sepulveda Basin Wildlife Reserve | Drive: 11 min | Distance: 4.4 mi |
Schools
Nestle Avenue Charter School
Grades K-5
Public
8
Out of 10
Gaspar De Portola Middle School
Grades 6-8
Public
9
Out of 10
Reseda Senior High School
Grades 6-12
Public
4
Out of 10
Rosewood Avenue Elementary School
Grades PK-5
Public
7
Out of 10
Childs World School - Encino
Grades PK-5
Private
NR
Out of 10
Assyrian American Christian School
Grades K-12
Private
NR
Out of 10
Magnolia Science Academy 2
Grades 6-12
Public
5
Out of 10
Manhattan Academy
Grades K-5
Private
NR
Out of 10




About the Listing Agent
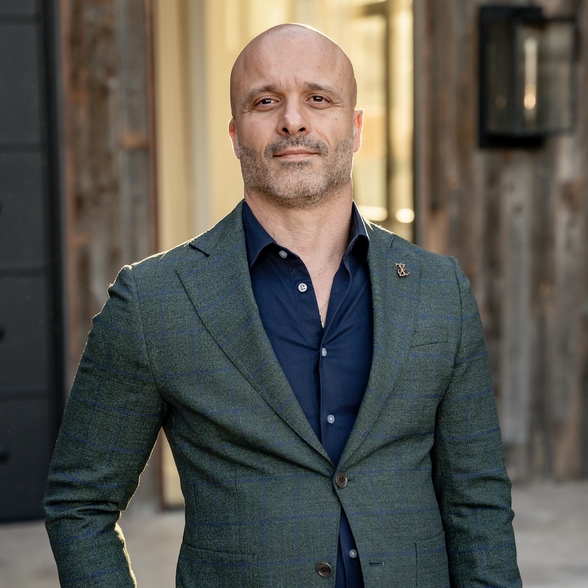

Arthur Ambarchyan earned his real estate license in 2002. Prior to that, he worked in finance, and was drawn to the intellectually stimulating and exciting world of real estate when he went through his own process of a purchasing property. As a broker, he is known for his tenacity, initiative, and resourcefulness. Arthur goes beyond what’s expected; he has a unique talent for thinking outside the box and creating original real estate solutions for challenging and complicated situations (what sometimes appears to others as a gift for creating solutions “out of thin air”). He is kind, patient, and understanding, and genuinely interested in people’s lives. And he makes an effort to learn and grow from every experience. Most important, Arthur is passionate about real estate and always excited to share his passion for the benefit of his clients. His knowledge of local markets makes him an exceptional negotiator, resulting in significant savings when buying or renting residential or commercial properties. He caters to the full range of commercial real estate needs to ensure that you can locate, develop, and manage the best possible space. Arthur also has certifications and experience in many aspects of probate, including the legal context and requirements, how to structure listings, and the personal challenges involved. Arthur received a scholarship to attend the University of Southern California, and graduated with a degree in business administration with an emphasis on real estate development. Outside work, Arthur enjoys grilling rib eye steak, attending car shows, and hiking at Brand Park.