

8065 Lloyd Ave, Los Angeles, CA 91605
8065 Lloyd Ave, Los Angeles, CA 91605
Map -
Url: http://www.losangelesoffcampus.com/housing/property/8065-lloyd-avenue-unit/f7y59yr
Phone Number: (747) 330-0520
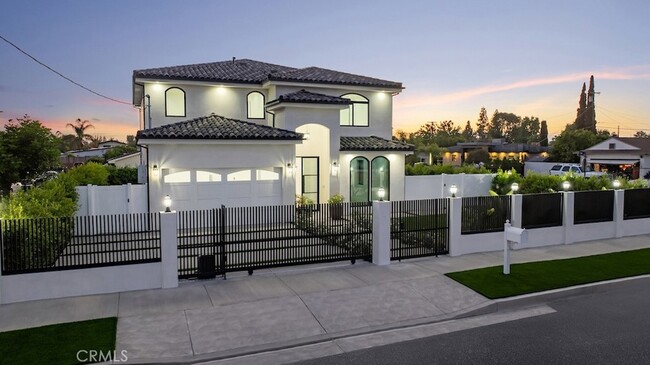
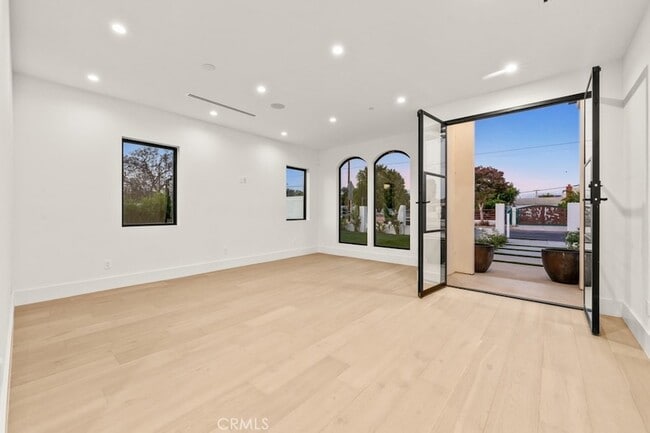
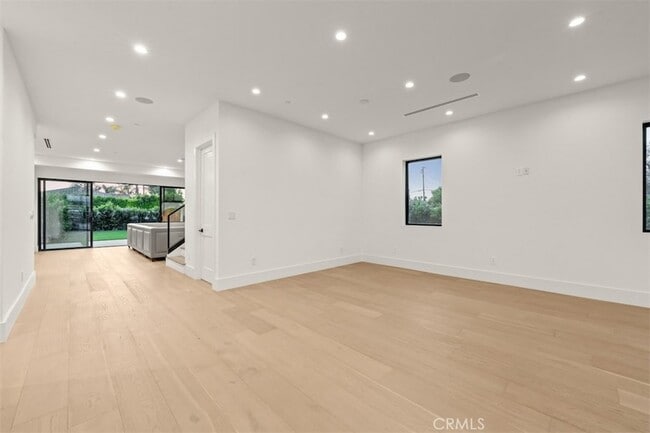
Data provided by TravelTime
| Number of Bedrooms | Number of Bathrooms | Rent Range | Square Footage | Name of Floor Plan | Unit Number | Availability | Newly Added | View More Details |
|---|
Fees and Policies
The fees listed below are community-provided and may exclude utilities or add-ons. All payments are made directly to the property and are non-refundable unless otherwise specified.
- Garage Attached
- Garage
Cats
- Cats Allowed
Convenient For
- Undergraduates
- Graduate Students
- Faculty/Staff
Contact
Equity Union
Dennis Chernov
Protect yourself from fraud. Do not send money to anyone you don't know.
Amenities
Unit Features
- Air Conditioning
- Dining Room
- Dishwasher
- Fireplace
- Heat - Central
- Heat - Floor/Wall
- Heating
- Kitchen
- Living Room
- Microwave
- Refrigerator
Laundry
- Washer/Dryer in Unit
Shopping Centers
| 8220 Coldwater Canyon Ave | Walk: 11 min | Distance: 0.6 mi |
|---|---|---|
| 13550 Roscoe Blvd | Walk: 12 min | Distance: 0.6 mi |
| Windsor Plaza | Walk: 13 min | Distance: 0.7 mi |
Transit / Subway
| Van Nuys | Walk: 46 min | Distance: 2.4 mi |
|---|---|---|
| Sun Valley | Walk: 64 min | Distance: 3.3 mi |
| Burbank Airport - North (Av Line) Metrolink Station | Drive: 9 min | Distance: 4.5 mi |
| North Hollywood Station | Drive: 8 min | Distance: 5.5 mi |
| Burbank-Bob Hope Airport | Drive: 11 min | Distance: 5.9 mi |
| Sylmar/San Fernando | Drive: 12 min | Distance: 7.4 mi |
| Universal City/Studio City | Drive: 11 min | Distance: 7.8 mi |
Airports
| Bob Hope | Drive: 9 min | Distance: 4.9 mi |
|---|---|---|
| Los Angeles International | Drive: 36 min | Distance: 24.6 mi |
Colleges and Universities Nearby
| Valley College | Walk: 69 min | Distance: 3.6 mi |
|---|---|---|
| Woodbury University | Drive: 11 min | Distance: 6.2 mi |
| Cal State Northridge | Drive: 15 min | Distance: 7.2 mi |
| New York Film Academy | Drive: 13 min | Distance: 8.7 mi |
Parks and Recreation
| Cal State Northridge Botanic Garden | Drive: 14 min | Distance: 7.2 mi |
|---|---|---|
| The Japanese Garden | Drive: 12 min | Distance: 7.3 mi |
| Lake Balboa | Drive: 14 min | Distance: 7.6 mi |
| Sepulveda Basin Wildlife Reserve | Drive: 16 min | Distance: 7.7 mi |
| Los Encinos State Historic Park | Drive: 15 min | Distance: 8.4 mi |
Schools
Panarama Christian School
Grades PK-5
Private
NR
Out of 10
St. Genevieve High School
Grades K-12
Private
NR
Out of 10
Grace Community School
Grades K-8
Private
NR
Out of 10
Rosewood Avenue Elementary School
Grades PK-5
Public
7
Out of 10
John H. Francis Polytechnic
Grades 9-12
Public
6
Out of 10
Richard E. Byrd Middle School
Grades 6-8
Public
4
Out of 10
Saticoy Elementary School
Grades K-5
Public
4
Out of 10




About the Listing Agent

Dennis Chernov began his journey in real estate through the operation of his own property loan business in the early 2000s, building a foundation in the transactional processes necessary to buy and sell a property and developing a keen aptitude to qualify potential buyers quickly. In 2009, he joined Keller Williams Studio City full-time. Now, with nearly two decades of experience in the field, Dennis has consistently ranked as a top-producing real estate agent in Los Angeles County year after year. His core values are simple: lead the team by example, deliver consistent, transparent, and timely communication to our clients, meet all contract dates and deadlines, and focus on fostering relationships with top talent and vendors in the local market. Dennis is committed to winning his client’s trust and helping them succeed in property investment. His greatest gratification comes from receiving referrals and knowing that he performed so well for a client that they felt gracious enough to recommend his services to friends and loved ones. Raised in Los Angeles, Dennis was born in Uzbekistan, a state of the former Soviet Union, and is a native Russian speaker. A competitive athlete at his core, Dennis played basketball for Grant High School in Van Nuys and enjoys staying active today, chasing after his two boys and enjoying the Valley’s plethora of hikes and outdoor terrain. The Chernov Team now is a team of over 20 agents and staff members and recognized as a leader in the real estate industry pushing higher heights year after year. Call us today, 818 432 1524 or email, info@chernovteam.com